Sophia Ford

BEDS4
BATHS2 full 1 partial
SQUARE FEET2,439
MLS#260006599
STATUSActive
PROPERTY TYPEResidential - Single Family
SUBDIVISIONWhites Creek Estates 2
Property Description
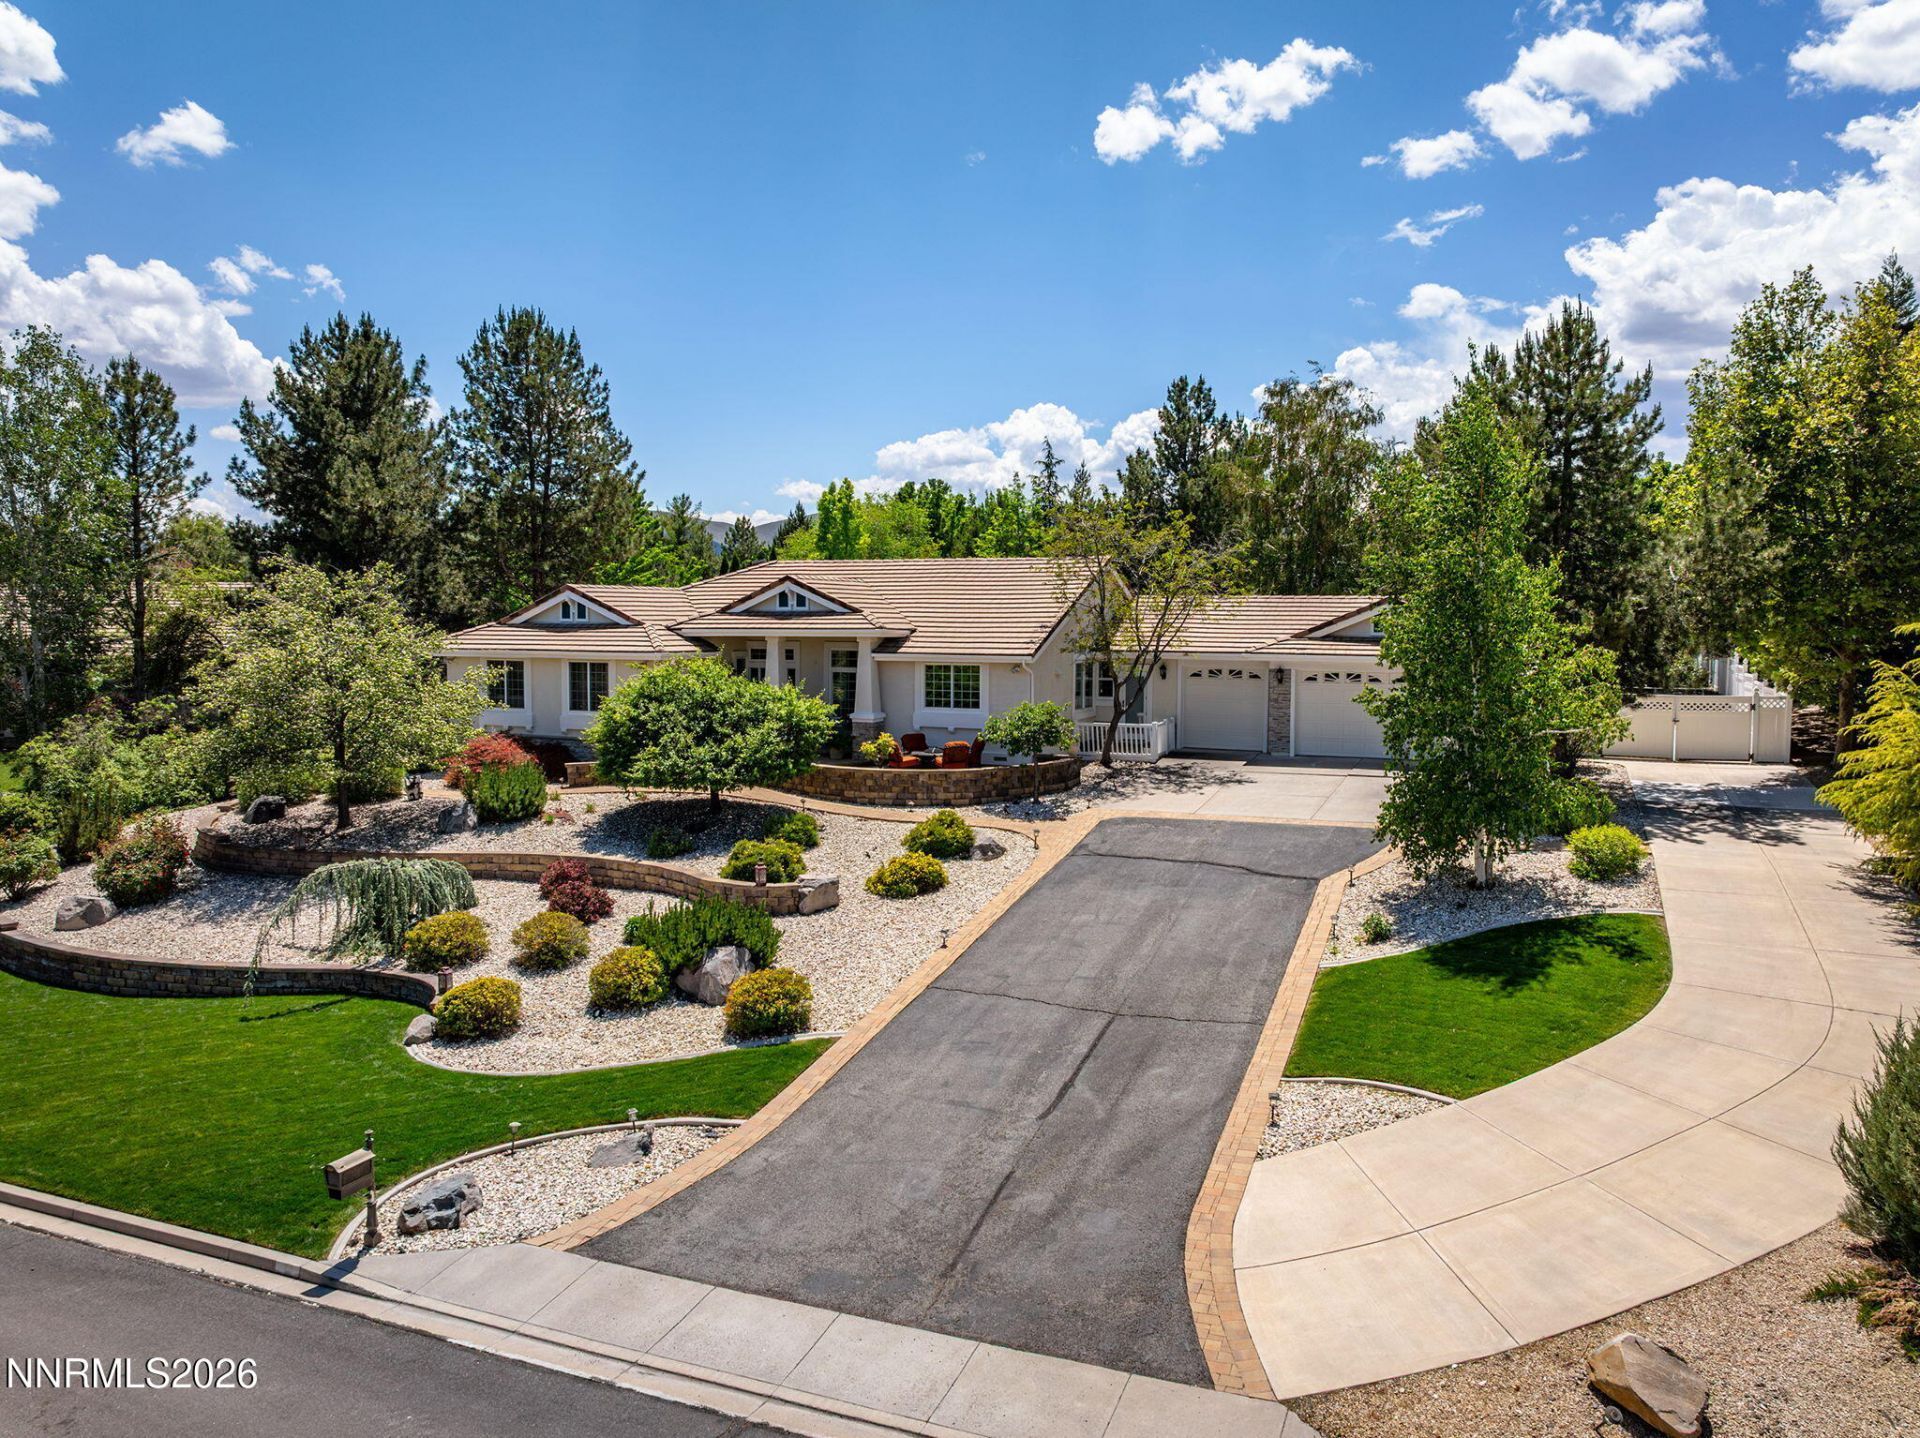
Welcome to this exceptional White's Creek Estates residence, set on 0.80 acres of lush, mature landscaping. Offering 4 bedrooms, 2.5 baths, and a 3-car garage, the home features a spacious and versatile floor plan, with one bedroom currently serving as a private office. One garage bay has been thoughtfully reimagined as a well-appointed mud/utility room, complete with a utility sink that doubles as a dog wash with direct access to a dedicated dog run. This space can be returned to its original garage use if desired. A long, separate driveway leads to the rear of the property and accommodates RV parking, providing both convenience and functionality. The home's curb appeal is enhanced by beautifully established front landscaping, while the backyard offers a large covered patio ideal for refined outdoor living and entertaining. Mature trees, roses, and seasonal blooms create a serene, park-like setting. Beyond the white fence, additional usable grounds present a wealth of possibilities, whether envisioned as a future pool, garden retreat, or expanded outdoor living space. A designated area for a hot tub is already in place with a 220V outlet. Inside, the home offers generous living spaces and a comfortable, well-designed layout. While the interior reflects an opportunity for modernization, it provides the perfect canvas to tailor the home to your personal style within this highly desirable setting. Furnishings may be available for purchase outside of escrow.
Property Features
Property Type: Residential - Single Family
Cooling: Central Air
Fireplaces: 1
Garage: 3 car attached
Heating: Forced Air, Natural Gas
Lot Size: 0.81 Acres
Roof Type: Tile
Stories: 1.0
Taxes: $4,981
Year Built: 1997
Amenities
Ceiling Fan(s)
Central Vacuum
High Ceilings
Vaulted Ceiling(s)
Kitchen Island
Pantry
Walk-In Closet(s)
Dog Run
Rain Gutters
Feature Descriptions
Additional Rooms: Mud Room
Appliances: Dryer, Disposal, Dishwasher, Microwave, Refrigerator, Washer, Oven, Gas Cooktop
City Limits: Yes
Construction Type: Site/Stick-Built
Cooling Y/N: Yes
Days on Site: 1
Dining: High Ceilings, Separate/Formal Room
Exterior: Stucco
Family Room: Ceiling Fan(s), High Ceilings
Fencing: Back Yard
Fireplace: Gas, Living Room
Fireplace Y/N: Yes
Flooring: Carpet, Ceramic Tile
Foundation: Crawl Space
Heating Y/N: Yes
Kitchen: Built-In Dishwasher, Built-In Microwave, Built-In Single Oven, Disposal, Gas Cooktop, Kitchen Island, Pantry
Laundry Features: Laundry Room
Living Room: High Ceilings
Lot Features: Gentle Sloping, Landscaped, Sprinklers In Front, Sprinklers In Rear
Master Bedroom: Ceiling Fan(s), High Ceilings, Double Sinks, Garden Tub, Shower Stall, Walk-In Closet(s)
OtherStructures: Shed(s)
Parcel #: 142-051-05
Parking: Attached, Garage, Garage Door Opener, RV Access/Parking
Patio/Porch: Patio, Covered
Road Frontage: Public
Road Responsibility: Public Maintained Road
Security Features: Smoke Detector(s)
Sewer: Public Sewer
Special View Info: Mountain(s)
Sprinklers: Automatic, Drip System, Front, Rear
SQFT Living: 2439
Utilities: Cable Available, Electricity Available, Natural Gas Available, Natural Gas Connected, Phone Available, Sewer Connected, Water Available, Water Connected, Cellular Coverage, Internet Available, Water Meter Installed
Water: Public
Water Rights Y/N: No
Window Features: Blinds, Triple Pane Windows, Window Coverings, Vinyl Frames
Local Schools
High School: Galena
Middle School: Marce Herz
Elementary School: Lenz
Listed By / Shown By
Listed By
Agency Name: RE/MAX Gold
Agent Name: Yolanda Young
Agency Phone: 775-787-3629
Agent Phone: 775-843-0546

Shown By
Agent Name: Sophia Ford
Agent Phone: (734) 652-7327
Agency Title: Key Realty

Estimate Your Payment
Estimated Payment
$ 7,771.81 per month $6,992.15 Principal & Interest $415.08 Property Tax $364.58 Homeowner's InsuranceChange Payment Information
Privacy Policy / DMCA Notice / ADA Accessibility


This site is hosted, designed and copyright
© 1994 - 2026 by
Delta Media Group, Inc. -- Patent Pending --
Agency License Information: 1-877-539-7589 | Ohio Lic# REC.2010002888 6800 W Central Ave #B, Toledo, OH 43617 | Michigan Lic# 6505366134 8040 Summerfield Rd, Lambertville, MI 48144 | Indiana Lic# RC52400106 3029 W Smith Valley Rd #211, Greenwood, IN 46142 | West Virginia LIC# 010306 Erin Rickman, Broker. 410 Market St #3, Parkersburg, WV, 26101 | Colorado LIC# EC.100108419 603 Rood Ave, Grand Junction, CO 81501 | Nevada LIC# B.0146350.LLC 9190 Double Diamond Pwky, Reno, NV 89521 | Florida LIC# CQ1073507 16638 Mooner Plank Cir, Wimauma, FL 33598
Agent License Information: Brokerage/Company License Number: MI-65-05366134
1260 Flanders Road | MLS# 260006599
This single family home located at 1260 Flanders Road, Reno, NV 89511 is currently listed for sale with an asking price of $1,250,000. This property was built in 1997 and has 4 bedrooms and 2 full and 1 partial baths with 2439 sq. ft. Flanders Road is located in the Whites Creek Estates 2 subdivision. Search Whites Creek Estates 2 real estate on sophiaford.ikeyrealty.com today.