Sophia Ford

BEDS3
BATHS2 full
SQUARE FEET2,478
MLS#260006597
STATUSActive
PROPERTY TYPEResidential - Single Family
SUBDIVISIONSierra Canyon At Somersett Village 5
Property Description
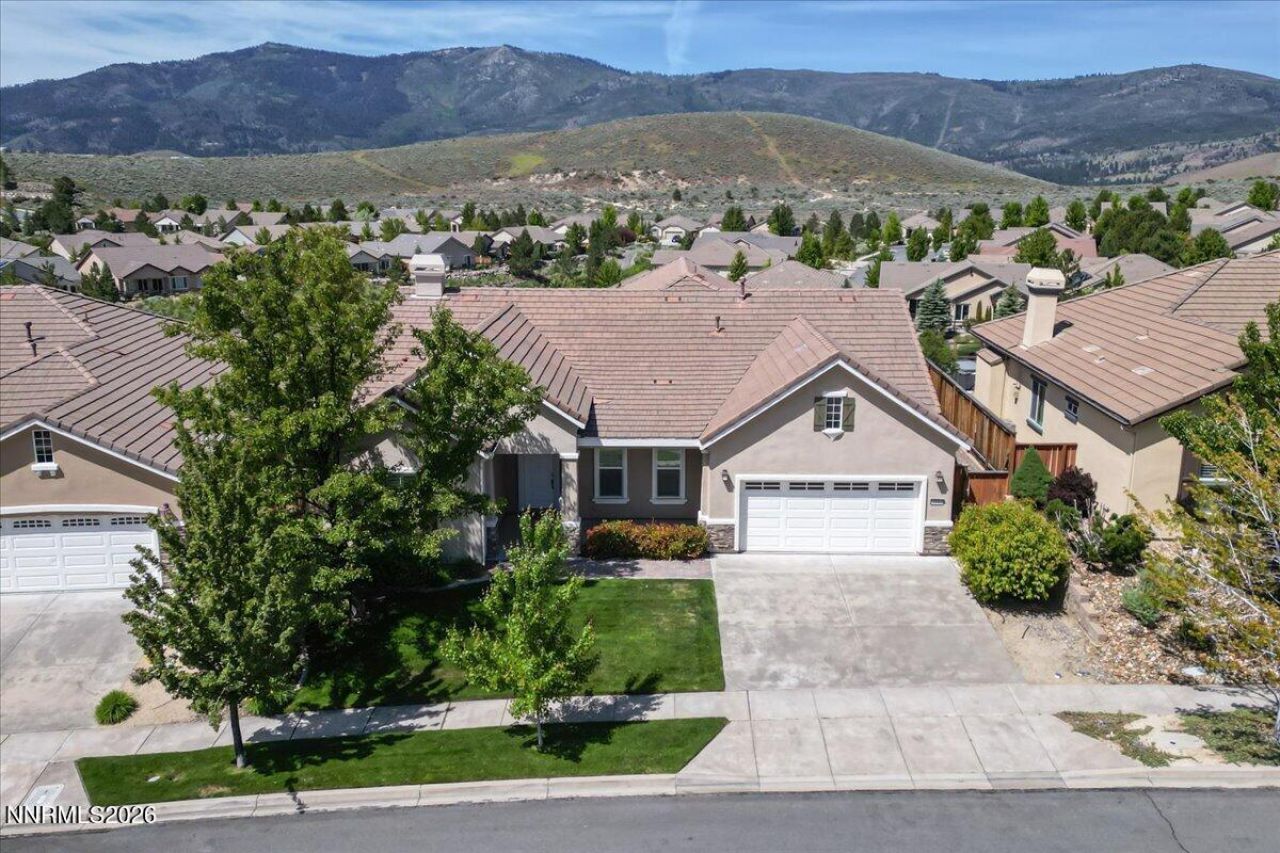
Experience elevated living in Somerset at Sierra Canyon by Del Webb, where sweeping Sierra mountain views, protected open space, and exceptional privacy create one of Northwest Reno's most coveted lifestyle settings. Perfectly positioned on a rare premium homesite with no direct rear neighbors, this beautifully maintained single-story residence captures the tranquility, natural beauty, and refined comfort that define luxury Northern Nevada living. Lovingly owned by the original purchasers and lightly enjoyed as a second home, the property reflects an extraordinary level of pride of ownership and remarkably minimal wear throughout. From the moment you arrive, the home offers an immediate sense of serenity and understated elegance, blending seamlessly with the surrounding high-desert landscape and panoramic mountain backdrop. Inside, expansive new windows frame breathtaking scenery while filling the home with soft natural light. The thoughtfully designed floorplan offers spacious gathering areas, comfortable living spaces, generous storage, a large laundry room with extensive cabinetry, and an oversized garage with flexibility for hobbies, golf equipment, workshop space, or additional storage. Every room feels warm, inviting, and exceptionally well preserved. Designed to embrace the beauty of its surroundings, the seamless connection between indoor and outdoor living becomes one of the home's defining features. The covered patio overlooks scenic walking trails, protected open space, and expansive mountain and valley vistas, creating an extraordinary setting for quiet mornings, unforgettable sunsets, and effortless entertaining beneath Northern Nevada's expansive skies. Low-maintenance landscaping enhances the lock-and-leave convenience ideal for both seasonal and full-time living. Residents of Sierra Canyon enjoy resort-style amenities centered around the Aspen Lodge clubhouse, including indoor pool and spa facilities, fitness center, pickleball and tennis courts, walking trails, fitness classes, social clubs, and a vibrant calendar of community events and activities. Somerset's elevated foothill location provides convenient access to championship golf, dining, shopping, medical services, and Reno-Tahoe's world-class outdoor recreation while still offering the peaceful feeling of a private retreat. Rarely does a home combine premium open-space positioning, panoramic views, original-owner history, second-home preservation, and access to one of Reno's premier active lifestyle communities in such a compelling offering. This is more than a beautifully maintained home - it is an opportunity to experience the very best of the Sierra Canyon lifestyle, where luxury, privacy, and natural beauty come together in one exceptional setting.
Property Features
Property Type: Residential - Single Family
Cooling: Central Air
Fireplaces: 1
Garage: 2 car attached
Heating: Forced Air, Natural Gas
Lot Size: 0.18 Acres
Roof Type: Tile, Pitched
Stories: 1.0
Taxes: $4,319
Year Built: 2005
Amenities
Ceiling Fan(s)
High Ceilings
No Interior Steps
Smart Thermostat
Breakfast Bar
Kitchen Island
Pantry
Walk-In Closet(s)
Entrance Foyer
Feature Descriptions
Additional Rooms: Entrance Foyer
City Limits: Yes
Construction Type: 2x6 Exterior, Site/Stick-Built
Cooling Y/N: Yes
Days on Site: 1
Dining: Family Room Combination, Great Room, High Ceilings
Exterior: Stucco
Family Room: Ceiling Fan(s), Great Room, High Ceilings
Fencing: Back Yard
Fireplace: Circulating, Gas, Family Room, Great Room
Fireplace Y/N: Yes
Flooring: Carpet, Stone, Wood
Foundation: Slab
Heating Y/N: Yes
HOA Amenities: Clubhouse, Fitness Center, Golf Course, Gated, Pool, Recreation Room, Sauna, Spa/Hot Tub, Tennis Court(s), Parking
HOA Fee: $114/MonthlyHOA Fee 2:
HOA Y/N: Yes
Kitchen: Breakfast Bar, Breakfast Nook, Built-In Dishwasher, Built-In Double Oven, Built-In Microwave, Disposal, ENERGY STAR Qualified Appliances, Gas Cooktop, Kitchen Island, Pantry, Soft-Close Cabinets
Laundry Features: Washer Hookup, Laundry Room, Sink, Cabinets, Electric Dryer Hookup, Gas Dryer Hookup
Living Room: Ceiling Fan(s), Family Room Combination, Great Room, High Ceilings
Lot Features: Greenbelt, Landscaped, Level, Meadow, Other, Sprinklers In Front
Master Bedroom: High Ceilings, Bathtub, Double Sinks, Shower Stall, Walk-In Closet(s)
OtherStructures: None
Parcel #: 234-323-06
Parking: Attached, Garage, Garage Door Opener, Parking Pad, Additional Parking
Patio/Porch: Patio, Covered
Road Frontage: Public
Road Responsibility: Public Maintained Road
Security: yes
Security Features: Carbon Monoxide Detector(s), Smoke Detector(s), Security System Owned, Security System, Keyless Entry, Video Doorbell
Sewer: Public Sewer
Special View Info: Mountain(s), Park/Greenbelt, Trees/Woods, Valley, Peek
Sprinklers: Automatic, Drip System, Front, Moisture Sensing System, Smart System
SQFT Living: 2478
Utilities: Cable Connected, Electricity Connected, Natural Gas Connected, Phone Connected, Sewer Connected, Water Connected, Cellular Coverage, Internet Connected, Water Meter Installed, Underground Utilities
Water: Public
Water Rights Y/N: No
Window Features: Blinds, Drapes, Double Pane Windows, Window Coverings, Vinyl Frames, Rods
Local Schools
High School: McQueen
Middle School: Billinghurst
Elementary School: Westergard
Listed By / Shown By
Listed By
Agency Name: Greathouse Real Estate
Agent Name: Karen Greathouse
Agency Phone: 775-677-4663
Agent Phone: 775-677-4663

Shown By
Agent Name: Sophia Ford
Agent Phone: (734) 652-7327
Agency Title: Key Realty

Estimate Your Payment
Estimated Payment
$ 5,951.03 per month $5,314.03 Principal & Interest $359.92 Property Tax $277.08 Homeowner's InsuranceChange Payment Information
Privacy Policy / DMCA Notice / ADA Accessibility


This site is hosted, designed and copyright
© 1994 - 2026 by
Delta Media Group, Inc. -- Patent Pending --
Agency License Information: 1-877-539-7589 | Ohio Lic# REC.2010002888 6800 W Central Ave #B, Toledo, OH 43617 | Michigan Lic# 6505366134 8040 Summerfield Rd, Lambertville, MI 48144 | Indiana Lic# RC52400106 3029 W Smith Valley Rd #211, Greenwood, IN 46142 | West Virginia LIC# 010306 Erin Rickman, Broker. 410 Market St #3, Parkersburg, WV, 26101 | Colorado LIC# EC.100108419 603 Rood Ave, Grand Junction, CO 81501 | Nevada LIC# B.0146350.LLC 9190 Double Diamond Pwky, Reno, NV 89521 | Florida LIC# CQ1073507 16638 Mooner Plank Cir, Wimauma, FL 33598
Agent License Information: Brokerage/Company License Number: MI-65-05366134
1545 Meridian Ranch Drive | MLS# 260006597
This single family home located at 1545 Meridian Ranch Drive, Reno, NV 89523 is currently listed for sale with an asking price of $950,000. This property was built in 2005 and has 3 bedrooms and 2 full baths with 2478 sq. ft. Meridian Ranch Drive is located in the Sierra Canyon At Somersett Village 5 subdivision. Search Sierra Canyon At Somersett Village 5 real estate on sophiaford.ikeyrealty.com today.