Sophia Ford

BEDS3
BATHS3 full
SQUARE FEET2,074
MLS#260006569
STATUSActive
PROPERTY TYPEResidential - Single Family
Property Description
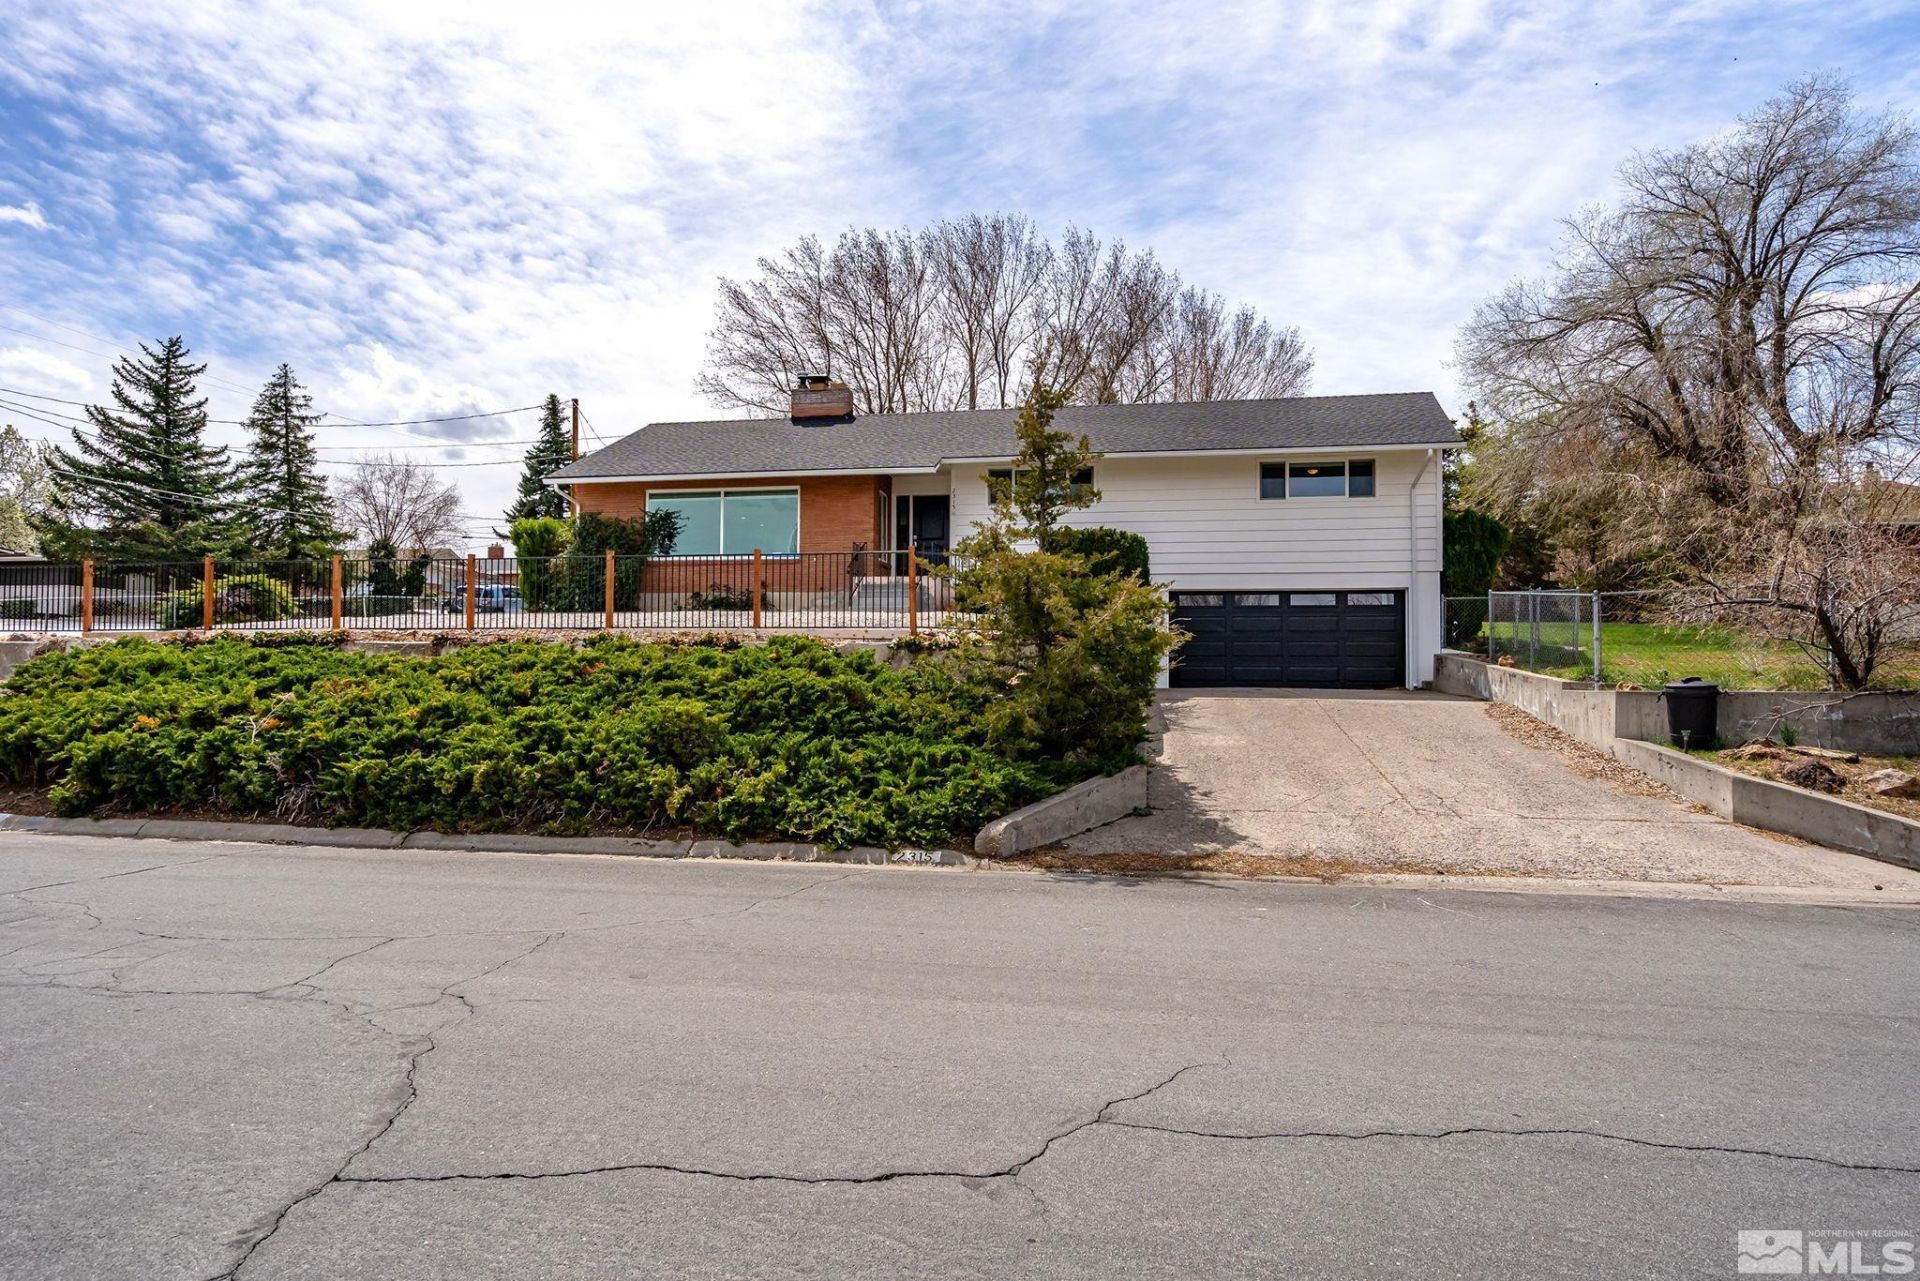
Call Pat Martinez for any information regarding this Investment Opportunity - Tenant Occupied - Lease in Place until 2027 - Nestled on a sprawling nearly 1 acre property with boundless potential, this completely remodeled residence offers the perfect blend of modern luxury and serene surroundings. This is a highly sought-after location in one of Reno's most desirable neighborhoods. With current development zoning, you can explore the opportunity to develop the property to your heart's desire. Remodel included all systems of the house with licensed/processional installation and full permitted approvals., The main floor has 3 bedrooms and 2 full bathrooms. The entire house has been remodeled and updated. Electrical, plumbing, windows, insulation, flooring, and appliances all redone. The basement includes an additional full bathroom and mud room area. Unleash your creativity in the expansive basement area, offering endless possibilities for customization. Whether you envision a home theater, a game room, a home gym, or additional living quarters, this versatile space can be tailored to suit your lifestyle needs. This unique home is conveniently situated in Southwest Reno, minutes from downtown and fantastic schools, yet a world away as it is surrounded by established homes and an abundance of nature, including the Steamboat Ditch Trail.
Property Features
Property Type: Residential - Single Family
Cooling: Central Air
Fireplaces: 1
Garage: 2 car attached
Heating: Forced Air, Natural Gas
Lot Size: 0.98 Acres
Roof Type: Composition, Shingle
Stories: 2.0
Taxes: $2,399
Year Built: 1958
Amenities
Kitchen Island
Walk-In Closet(s)
Feature Descriptions
Additional Rooms: Basement - Finished, Basement - Unfinished, Other
Appliances: Disposal, Dishwasher, Gas Range, Refrigerator, Oven, Gas Cooktop
City Limits: Yes
Construction Type: Masonry, Site/Stick-Built
Cooling Y/N: Yes
Days on Site: 2
Dining: Kitchen Combination
Exterior: Stone, Wood Siding
Fencing: Partial
Fireplace: Living Room, Dining Room
Fireplace Y/N: Yes
Flooring: Concrete, Laminate
Foundation: Brick/Mortar, Slab
Heating Y/N: Yes
Kitchen: Built-In Dishwasher, Built-In Single Oven, Disposal, Gas Cooktop, Kitchen Island
Laundry Features: Laundry Room, In Basement
Living Room: Separate/Formal Room
Lot Features: Landscaped
Master Bedroom: Shower Stall, Walk-In Closet(s)
OtherStructures: None
Parcel #: 018-114-06
Parking: Attached, Garage, Garage Door Opener
Patio/Porch: Patio
Road Frontage: Public
Road Responsibility: Public Maintained Road
Security Features: None
Sewer: Septic Tank
Sprinklers: None
SQFT Living: 2074
Utilities: Electricity Available, Natural Gas Available, Water Available, Cellular Coverage, Internet Available, Water Meter Installed
Water: Public
Water Rights Y/N: No
Window Features: Double Pane Windows
Local Schools
High School: Reno
Middle School: Swope
Elementary School: Beck
Listed By / Shown By
Listed By
Agency Name: Nevada Home Realty
Agent Name: Kevin Trexler
Agency Phone: 775-560-0790
Agent Phone: 775-250-3591

Shown By
Agent Name: Sophia Ford
Agent Phone: (734) 652-7327
Agency Title: Key Realty

Estimate Your Payment
Estimated Payment
$ 6,076.47 per month $5,585.33 Principal & Interest $199.92 Property Tax $291.23 Homeowner's InsuranceChange Payment Information
Privacy Policy / DMCA Notice / ADA Accessibility


This site is hosted, designed and copyright
© 1994 - 2026 by
Delta Media Group, Inc. -- Patent Pending --
Agency License Information: 1-877-539-7589 | Ohio Lic# REC.2010002888 6800 W Central Ave #B, Toledo, OH 43617 | Michigan Lic# 6505366134 8040 Summerfield Rd, Lambertville, MI 48144 | Indiana Lic# RC52400106 3029 W Smith Valley Rd #211, Greenwood, IN 46142 | West Virginia LIC# 010306 Erin Rickman, Broker. 410 Market St #3, Parkersburg, WV, 26101 | Colorado LIC# EC.100108419 603 Rood Ave, Grand Junction, CO 81501 | Nevada LIC# B.0146350.LLC 9190 Double Diamond Pwky, Reno, NV 89521 | Florida LIC# CQ1073507 16638 Mooner Plank Cir, Wimauma, FL 33598
Agent License Information: Brokerage/Company License Number: MI-65-05366134
2315 Armstrong Lane | MLS# 260006569
This single family home located at 2315 Armstrong Lane, Reno, NV 89509 is currently listed for sale with an asking price of $998,500. This property was built in 1958 and has 3 bedrooms and 3 full baths with 2074 sq. ft. Search Reno real estate on sophiaford.ikeyrealty.com today.