Sophia Ford

BEDS4
BATHS3 full 1 partial
SQUARE FEET4,098
MLS#296216
STATUSComing Soon
PROPERTY TYPEResidential - Single Family
Property Description
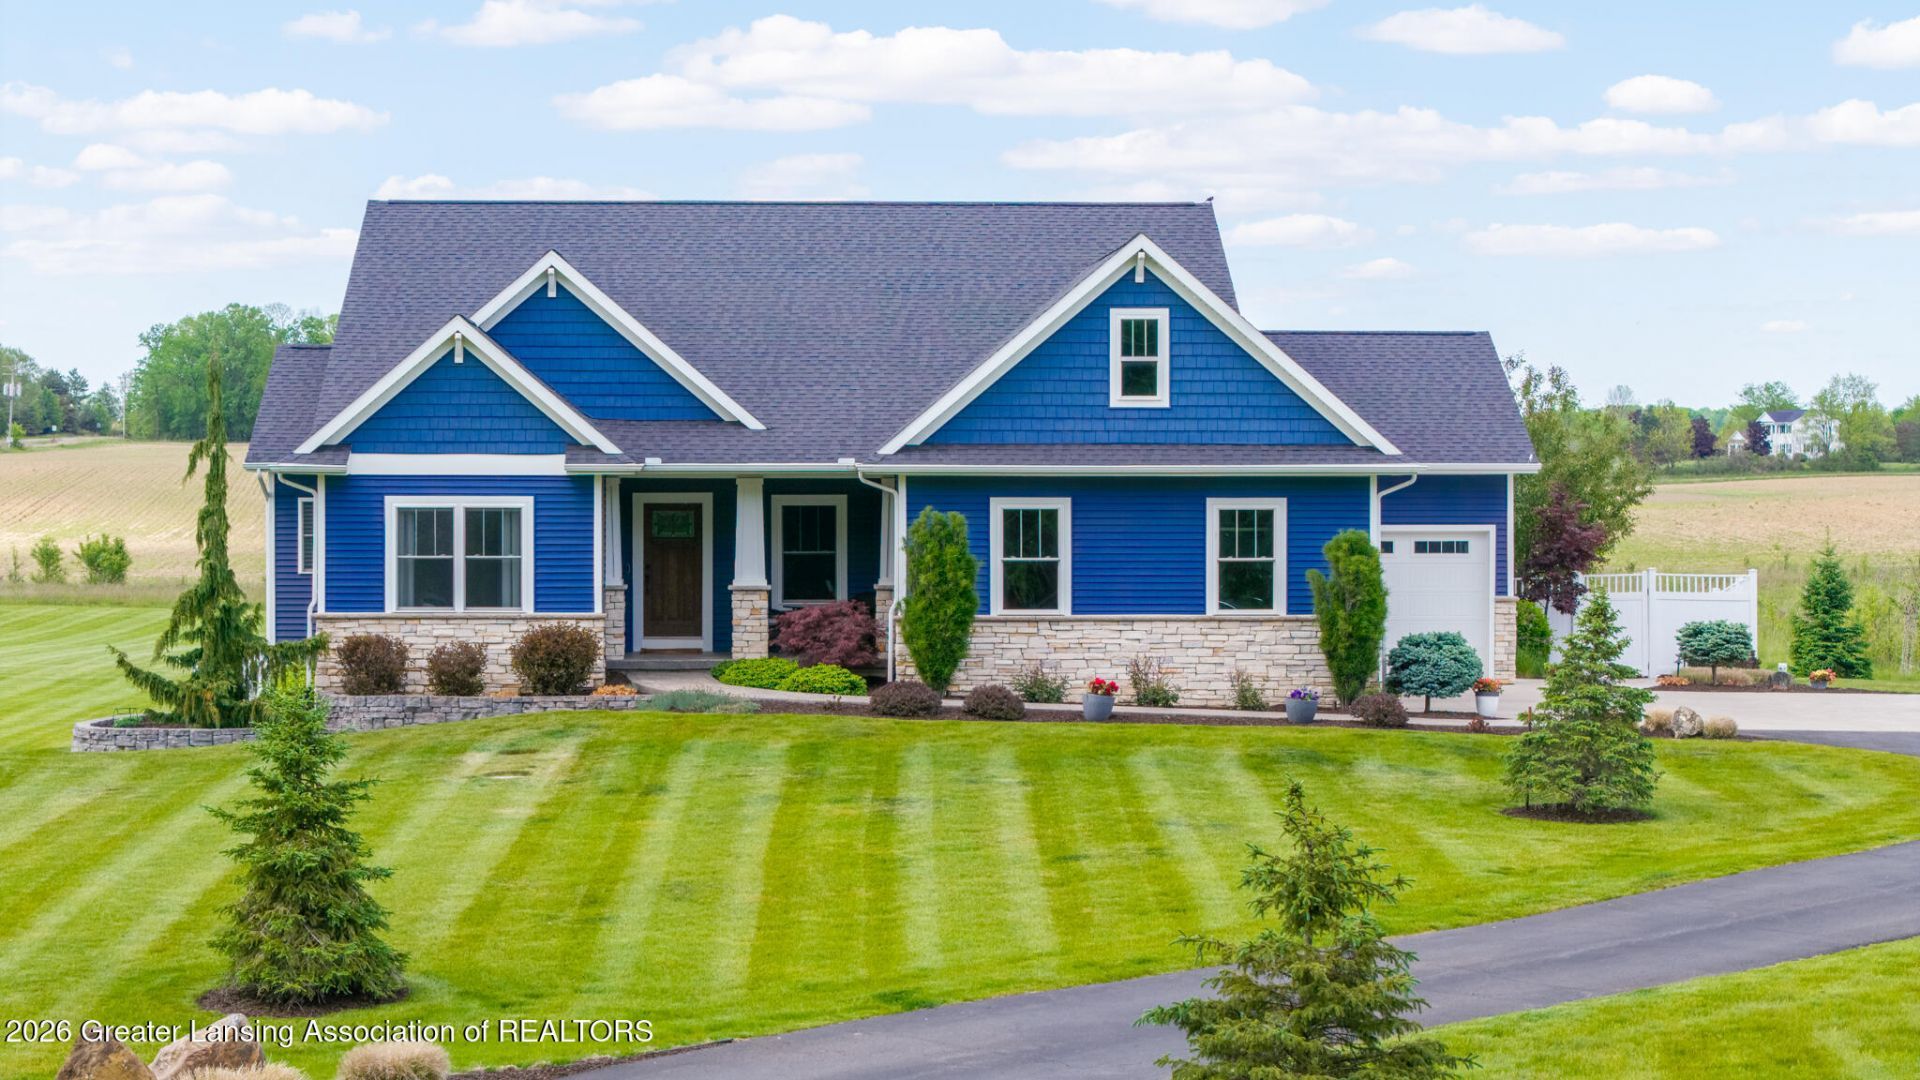
Experience luxury living in this breathtaking custom-built walkout ranch by Fred Motz Builders, located in the highly desirable DeWitt School District. This 4-bedroom, 4-bath home offers over 3,500 finished square feet on 3.08 professionally landscaped acres with no HOA fees. Features include soaring ceilings, abundant natural light, chefs kitchen with Wolf ovens and Sub-Zero refrigerator, luxurious primary suite, finished walkout lower level with wet bar and surround sound, stamped concrete patio with outdoor kitchen, Generac generator, Tesla charging system, and high-end finishes throughout. Exceptional craftsmanship and thoughtful design make this home truly one of a kind! Open House-May 28, 30, & 31st Thursday 4:00 - 6:00pm and Saturday & Sunday 1:00 --2:30pm
Property Features
Property Type: Residential - Single Family
Cooling: Central Air
Fireplaces: 3
Fuel Type: Gas
Garage: 3 car attached
Heating: Forced Air, Natural Gas
Home Style: Traditional
Lot Size: 3.08 Acres
Roof Type: Shingle
Stories: 2.0
Taxes: $6,198
Feature Descriptions
Appliances: Bar Fridge, Built-In Refrigerator, Cooktop, Dishwasher, Disposal, Double Oven, Dryer, Humidifier, Microwave, Oven, Range, Refrigerator, Washer, Water Heater, Water Softener
Days on Site: 4
Exterior: Stone, Vinyl Siding
Exterior Amenities: Covered Courtyard, Gas Grill, Outdoor Grill, Outdoor Kitchen, Private Yard
Fireplace: Gas, Basement, Living Room, Primary Bedroom
Flooring: Carpet, Ceramic Tile, Combination, Tile
Interior Amenities: Bar, Bookcases, Ceiling Fan(s), Crown Molding, Double Vanity, Eat-in Kitchen, Entrance Foyer, Granite Counters, Kitchen Island, Pantry
Laundry: Main Level
Lot: Back Yard, Cleared, Front Yard, Garden, Landscaped, Open Lot
Lot Dimensions: 244x550
Parcel #: 19-050-006-300-012-00
Parking: Attached, Driveway, Garage, Garage Door Opener, Garage Faces Front, Paved
Patio/Porch: Covered, Deck, Front Porch, Porch
Road Frontage: City Street
Road Surface: Asphalt
Sewer: Public Sewer
SQFT Total: 3831
Water: Well
Local Schools
Elementary School: Herbison Woods Elementary School
Listed By / Shown By
Listed By
Agency Name: EXP Realty - Lansing
Shown By
Agent Name: Sophia Ford
Agent Phone: (734) 652-7327
Agency Title: Key Realty

Estimate Your Payment
Estimated Payment
$ 5,518.49 per month $4,754.10 Principal & Interest $516.50 Property Tax $247.89 Homeowner's InsuranceChange Payment Information
Privacy Policy / DMCA Notice / ADA Accessibility


This site is hosted, designed and copyright
© 1994 - 2026 by
Delta Media Group, Inc. -- Patent Pending --
Agency License Information: 1-877-539-7589 | Ohio Lic# REC.2010002888 6800 W Central Ave #B, Toledo, OH 43617 | Michigan Lic# 6505366134 8040 Summerfield Rd, Lambertville, MI 48144 | Indiana Lic# RC52400106 3029 W Smith Valley Rd #211, Greenwood, IN 46142 | West Virginia LIC# 010306 Erin Rickman, Broker. 410 Market St #3, Parkersburg, WV, 26101 | Colorado LIC# EC.100108419 603 Rood Ave, Grand Junction, CO 81501 | Nevada LIC# B.0146350.LLC 9190 Double Diamond Pwky, Reno, NV 89521 | Florida LIC# CQ1073507 16638 Mooner Plank Cir, Wimauma, FL 33598
Agent License Information: Brokerage/Company License Number: MI-65-05366134
3950 W Howe Road | MLS# 296216
This single family home located at 3950 W Howe Road, Dewitt, MI 48820 is currently listed for sale with an asking price of $849,900. This property has 4 bedrooms and 3 full and 1 partial baths with 4098 sq. ft. Search Dewitt real estate on sophiaford.ikeyrealty.com today.